Easton on the Hill · Refurbishment and extension · Completed · In partnership with Elegant Homes
Field View, Easton on the Hill
A village house, rebuilt around how a family actually lives.
- Location
- Easton on the Hill, Northamptonshire
- Type
- Refurbishment and extension
- Status
- Completed
- Partner
- Elegant Homes (Jonathan Allen, Managing Director)
- Bedrooms
- Five
- Size
- approx. 3,100 sq ft main house plus approx. 495 sq ft home office and gym (areas approximate)
The project.
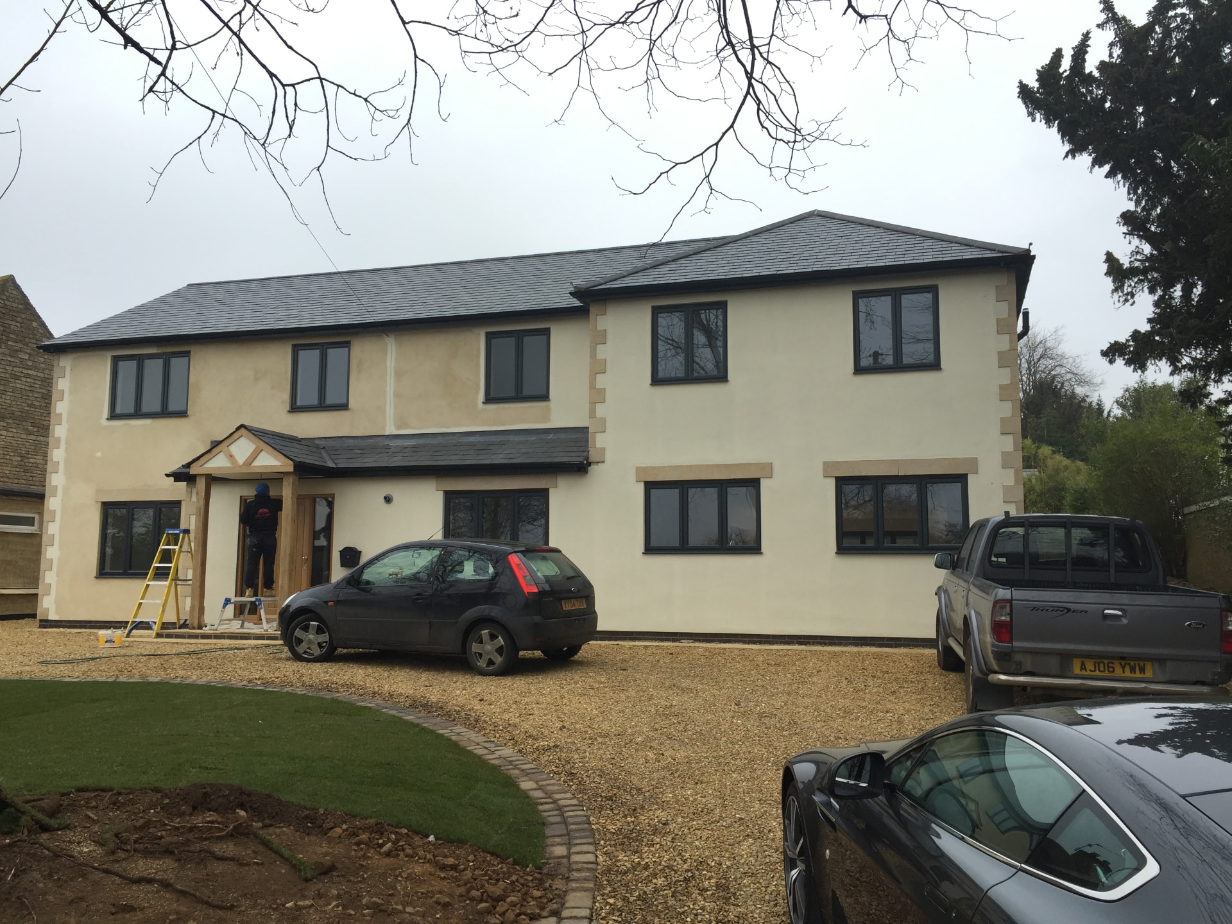
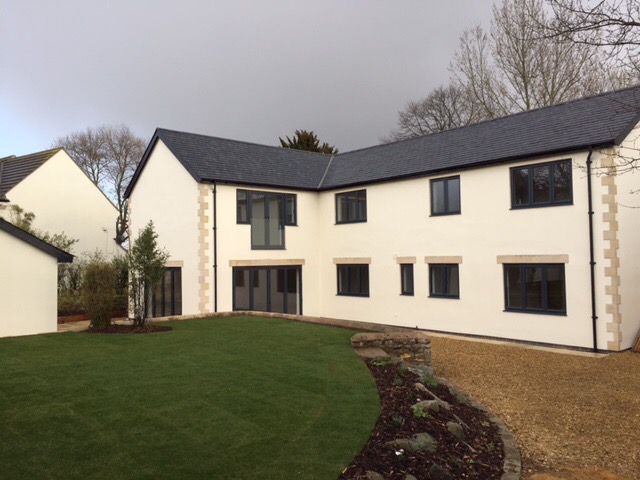
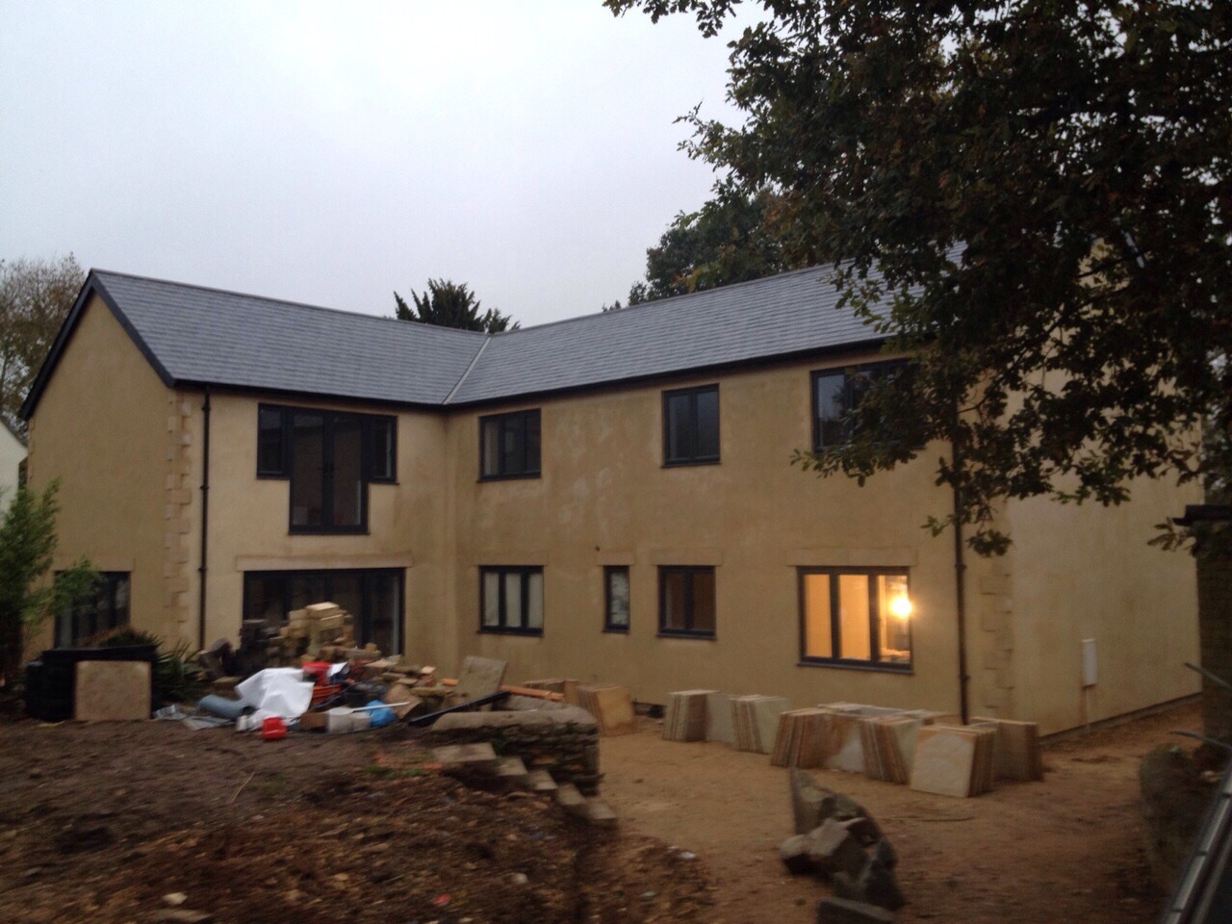
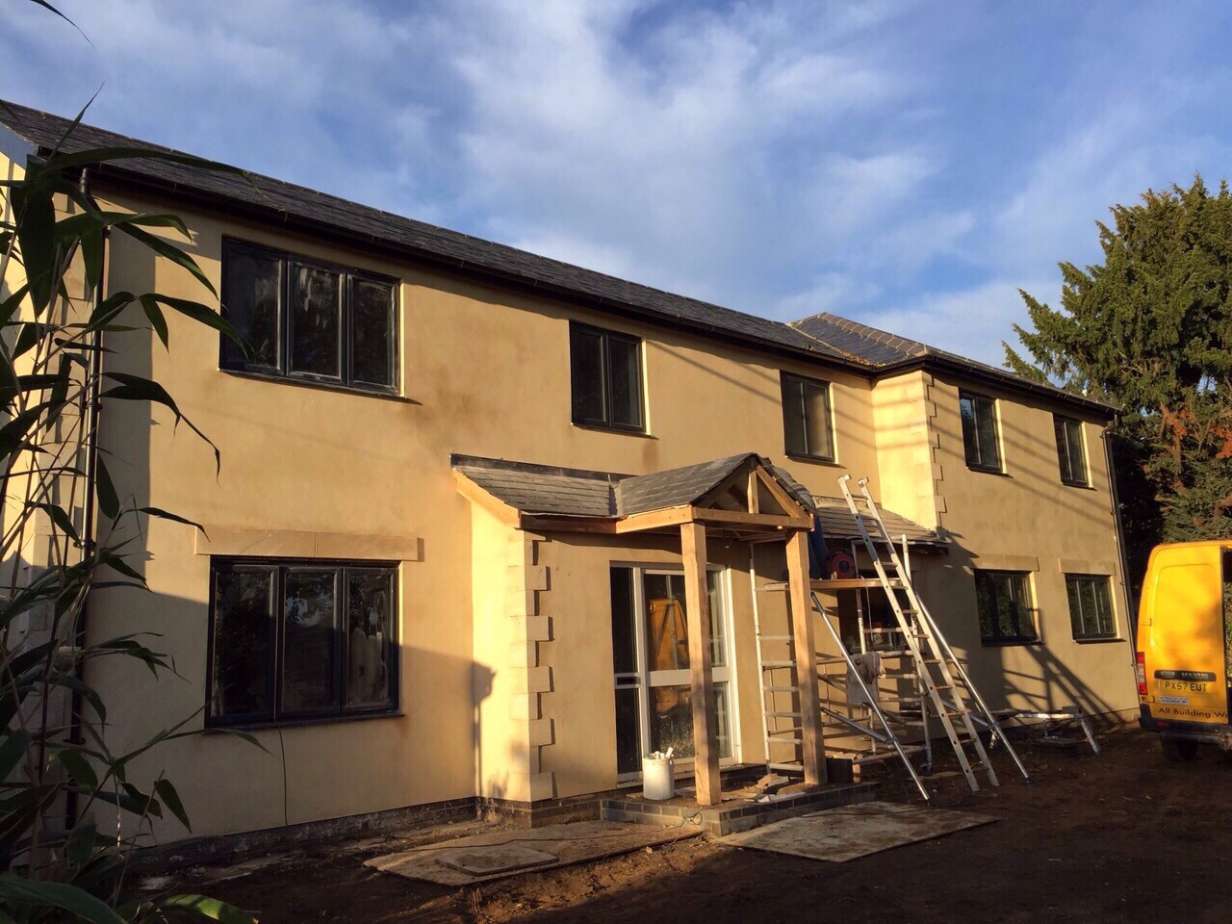
Field View is a village house in Easton on the Hill that was renovated and extended into a contemporary five-bedroom detached family home, with over 3,000 sq ft of living space. It has render walls, a slate roof, dark grey windows, a walled tree-lined frontage and a gravel driveway. A detached home office and gym was added in the garden.
Why the partnership made sense.
A good house on a good village plot, delivered by a partner who builds homes they would want to live in.
Our approach.
01 · Find
an existing village house with the plot to be extended.
02 · Plan
reworked into five bedrooms, with a wide landing, a master suite and a guest suite upstairs.
03 · Build
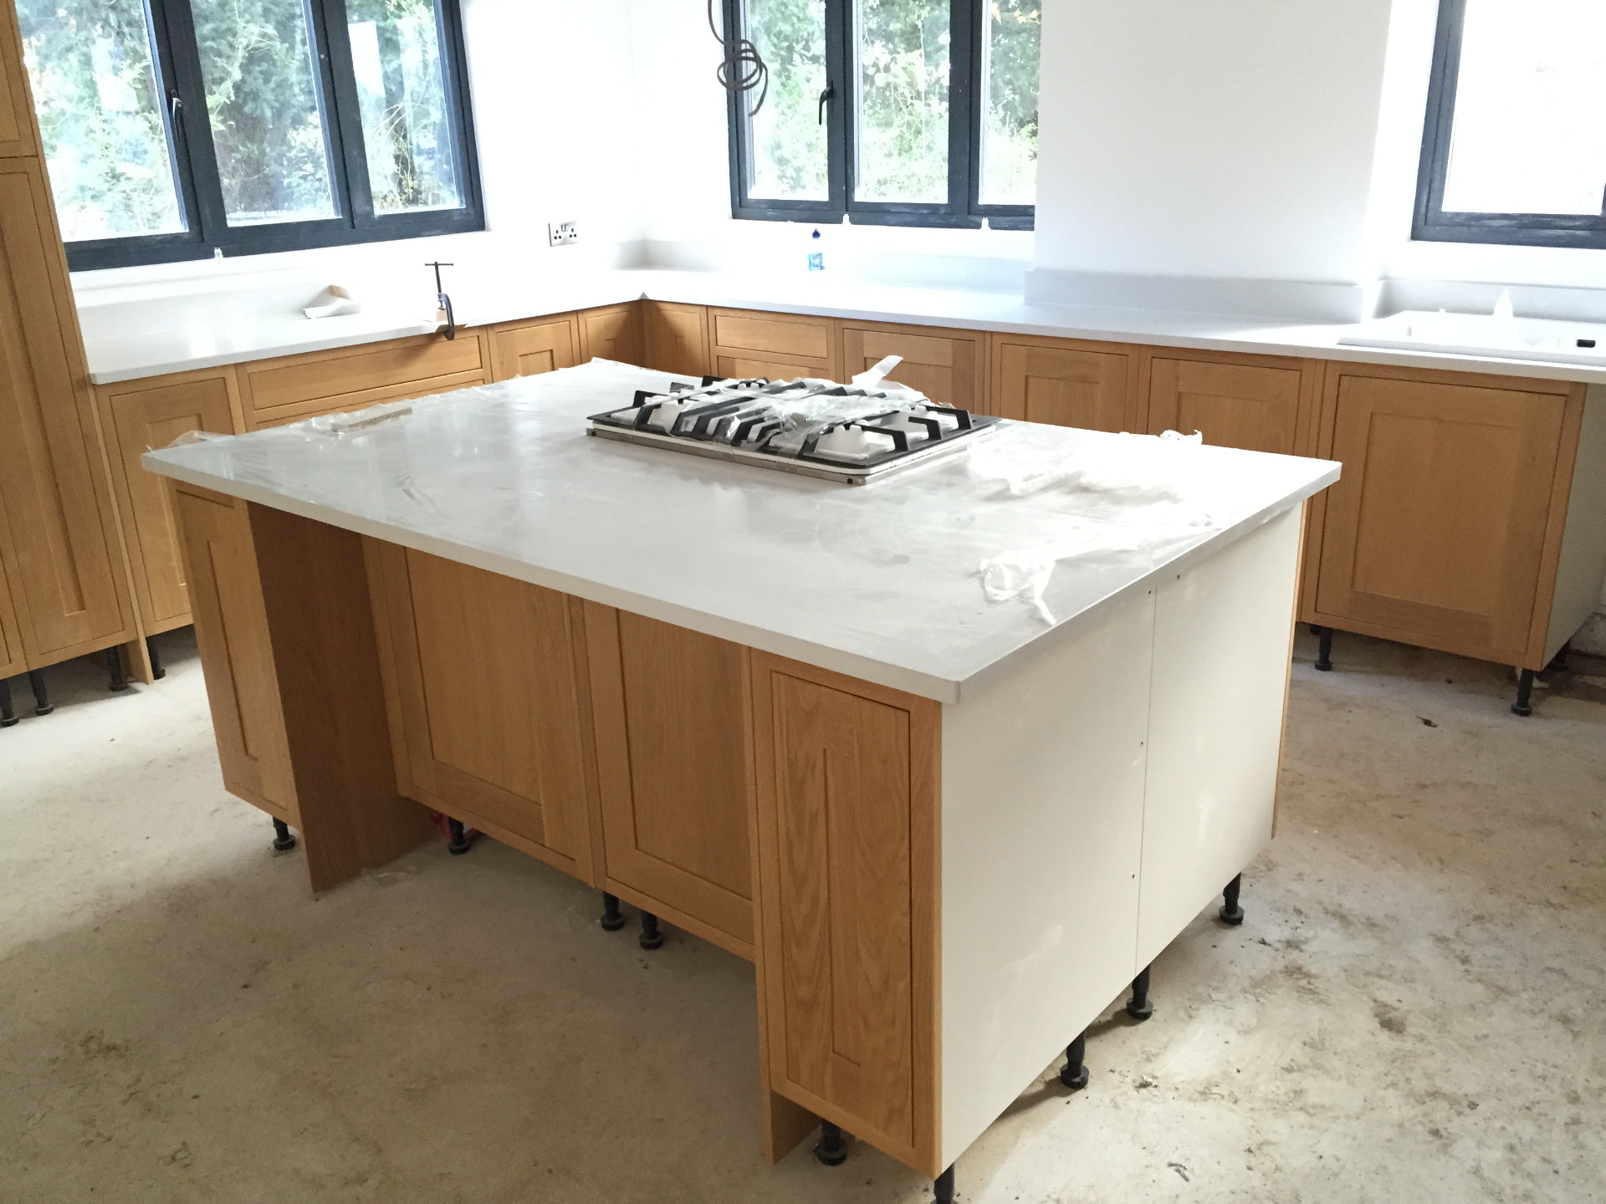
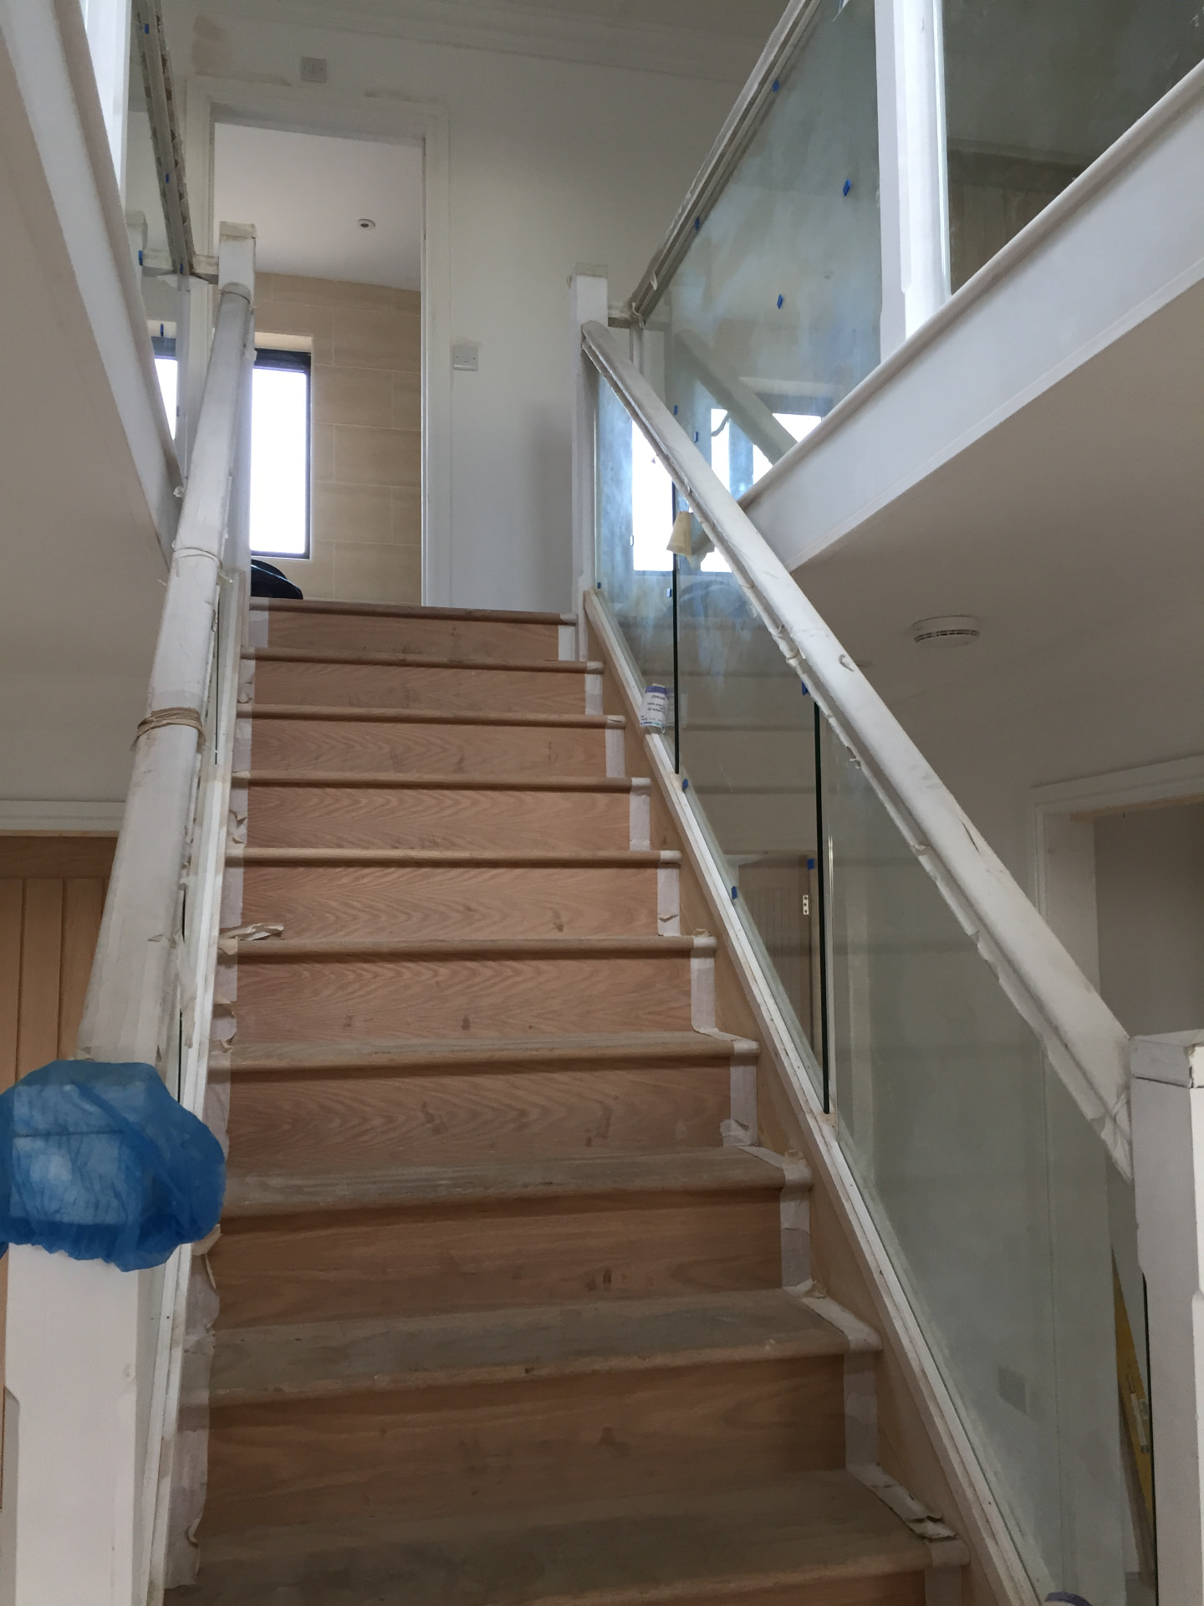
oak throughout the ground floor, an oak and glass galleried staircase, a handmade bespoke kitchen with quartz worktops and an island, and two sets of bi-fold doors to the garden.
04 · Finish
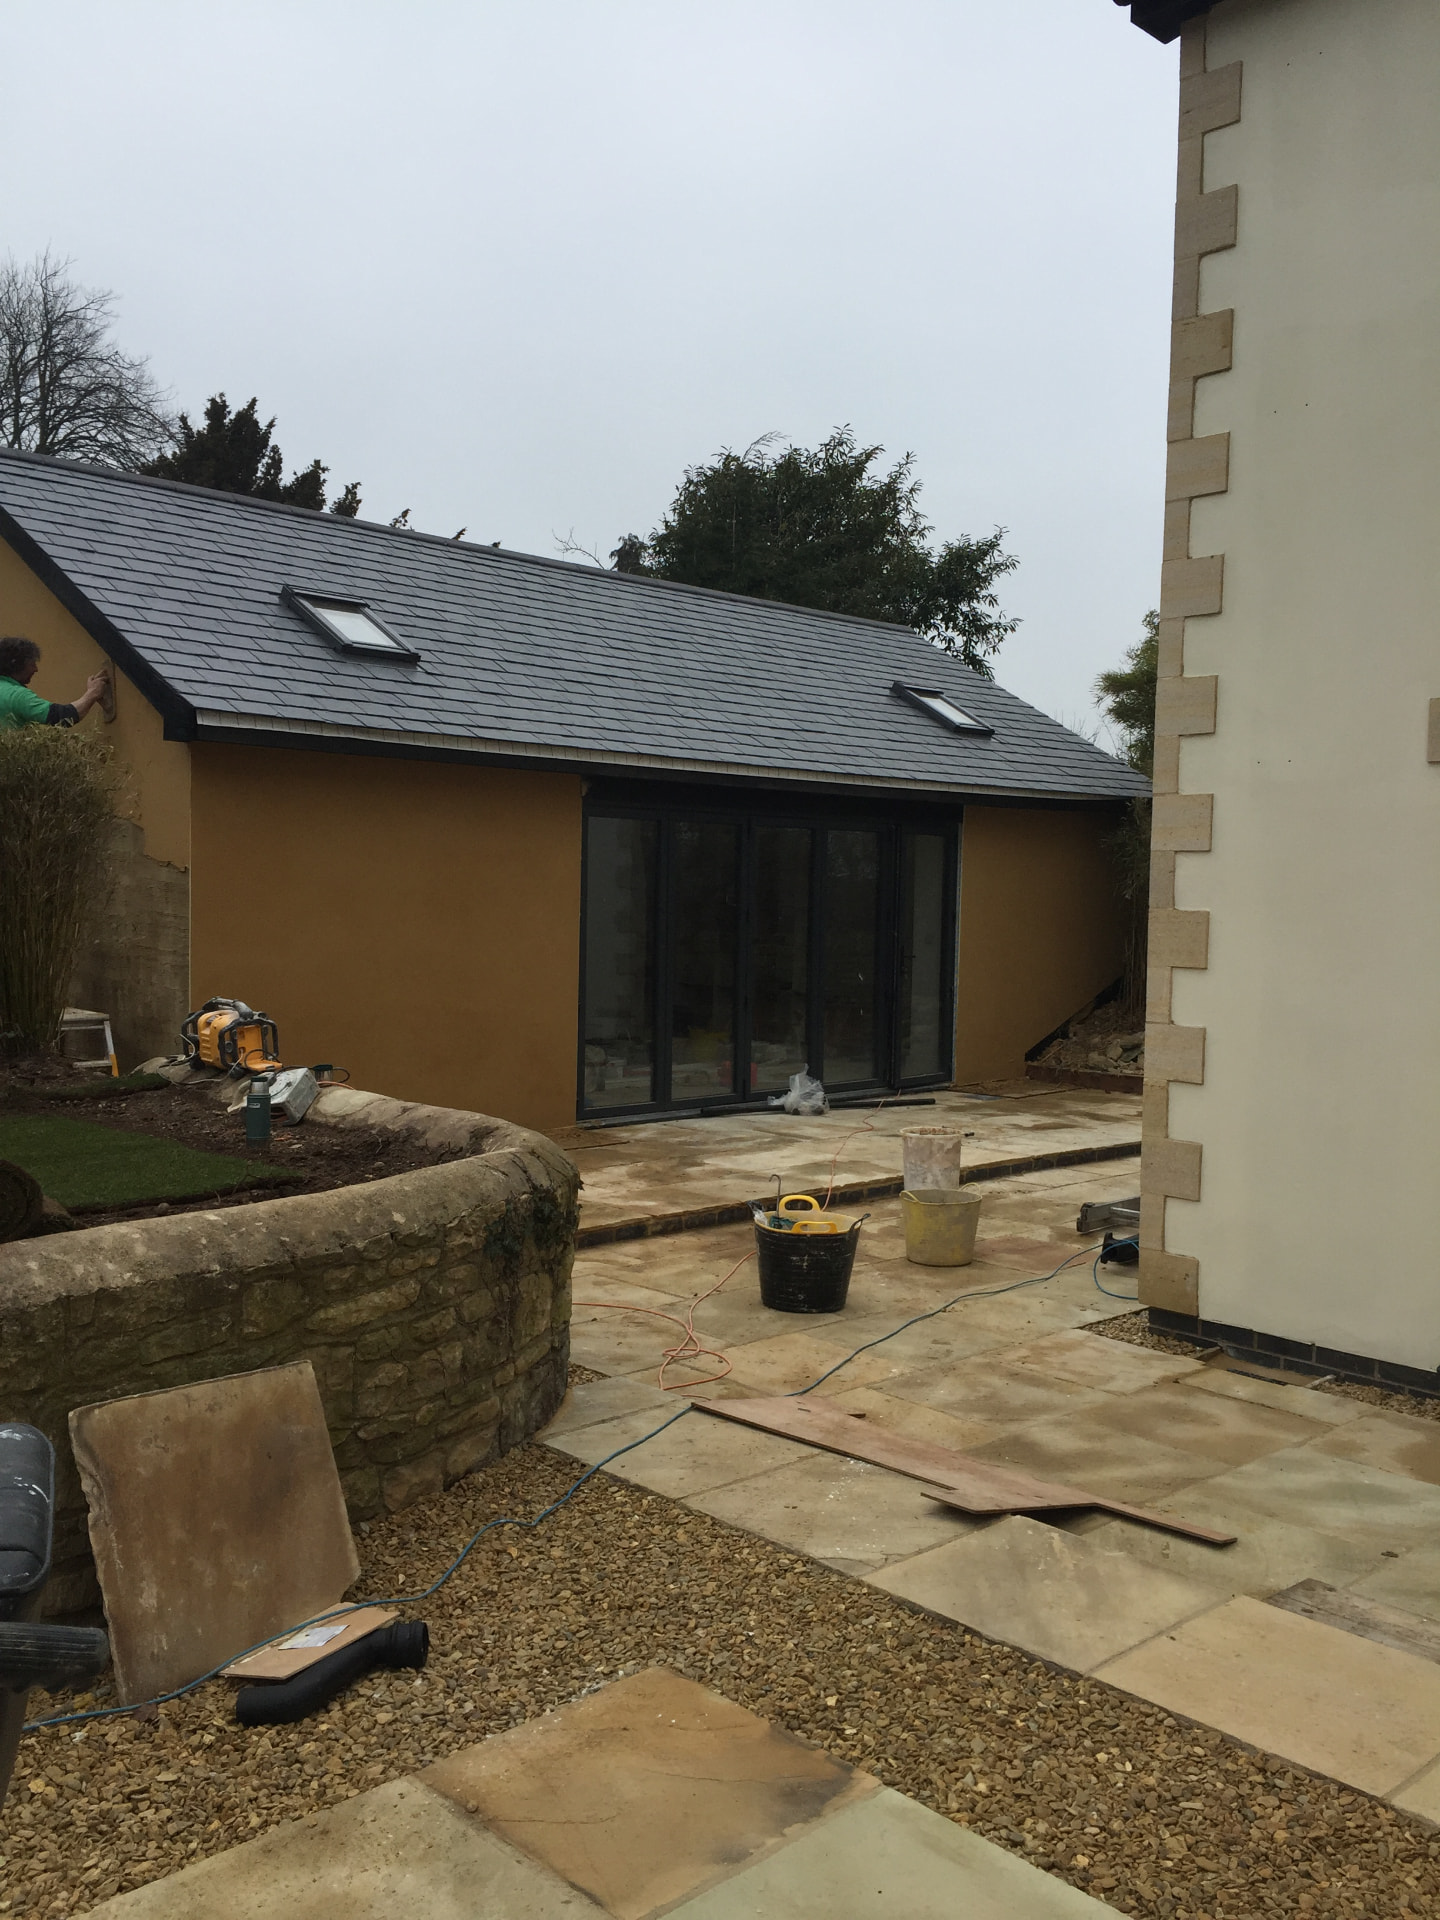
landscaped rear garden with raised lawns and a large patio, plus a part-vaulted home office and gym with skylights, bi-fold doors, oak flooring, power and plumbing.
Current position.
Completed.
Easton on the Hill.
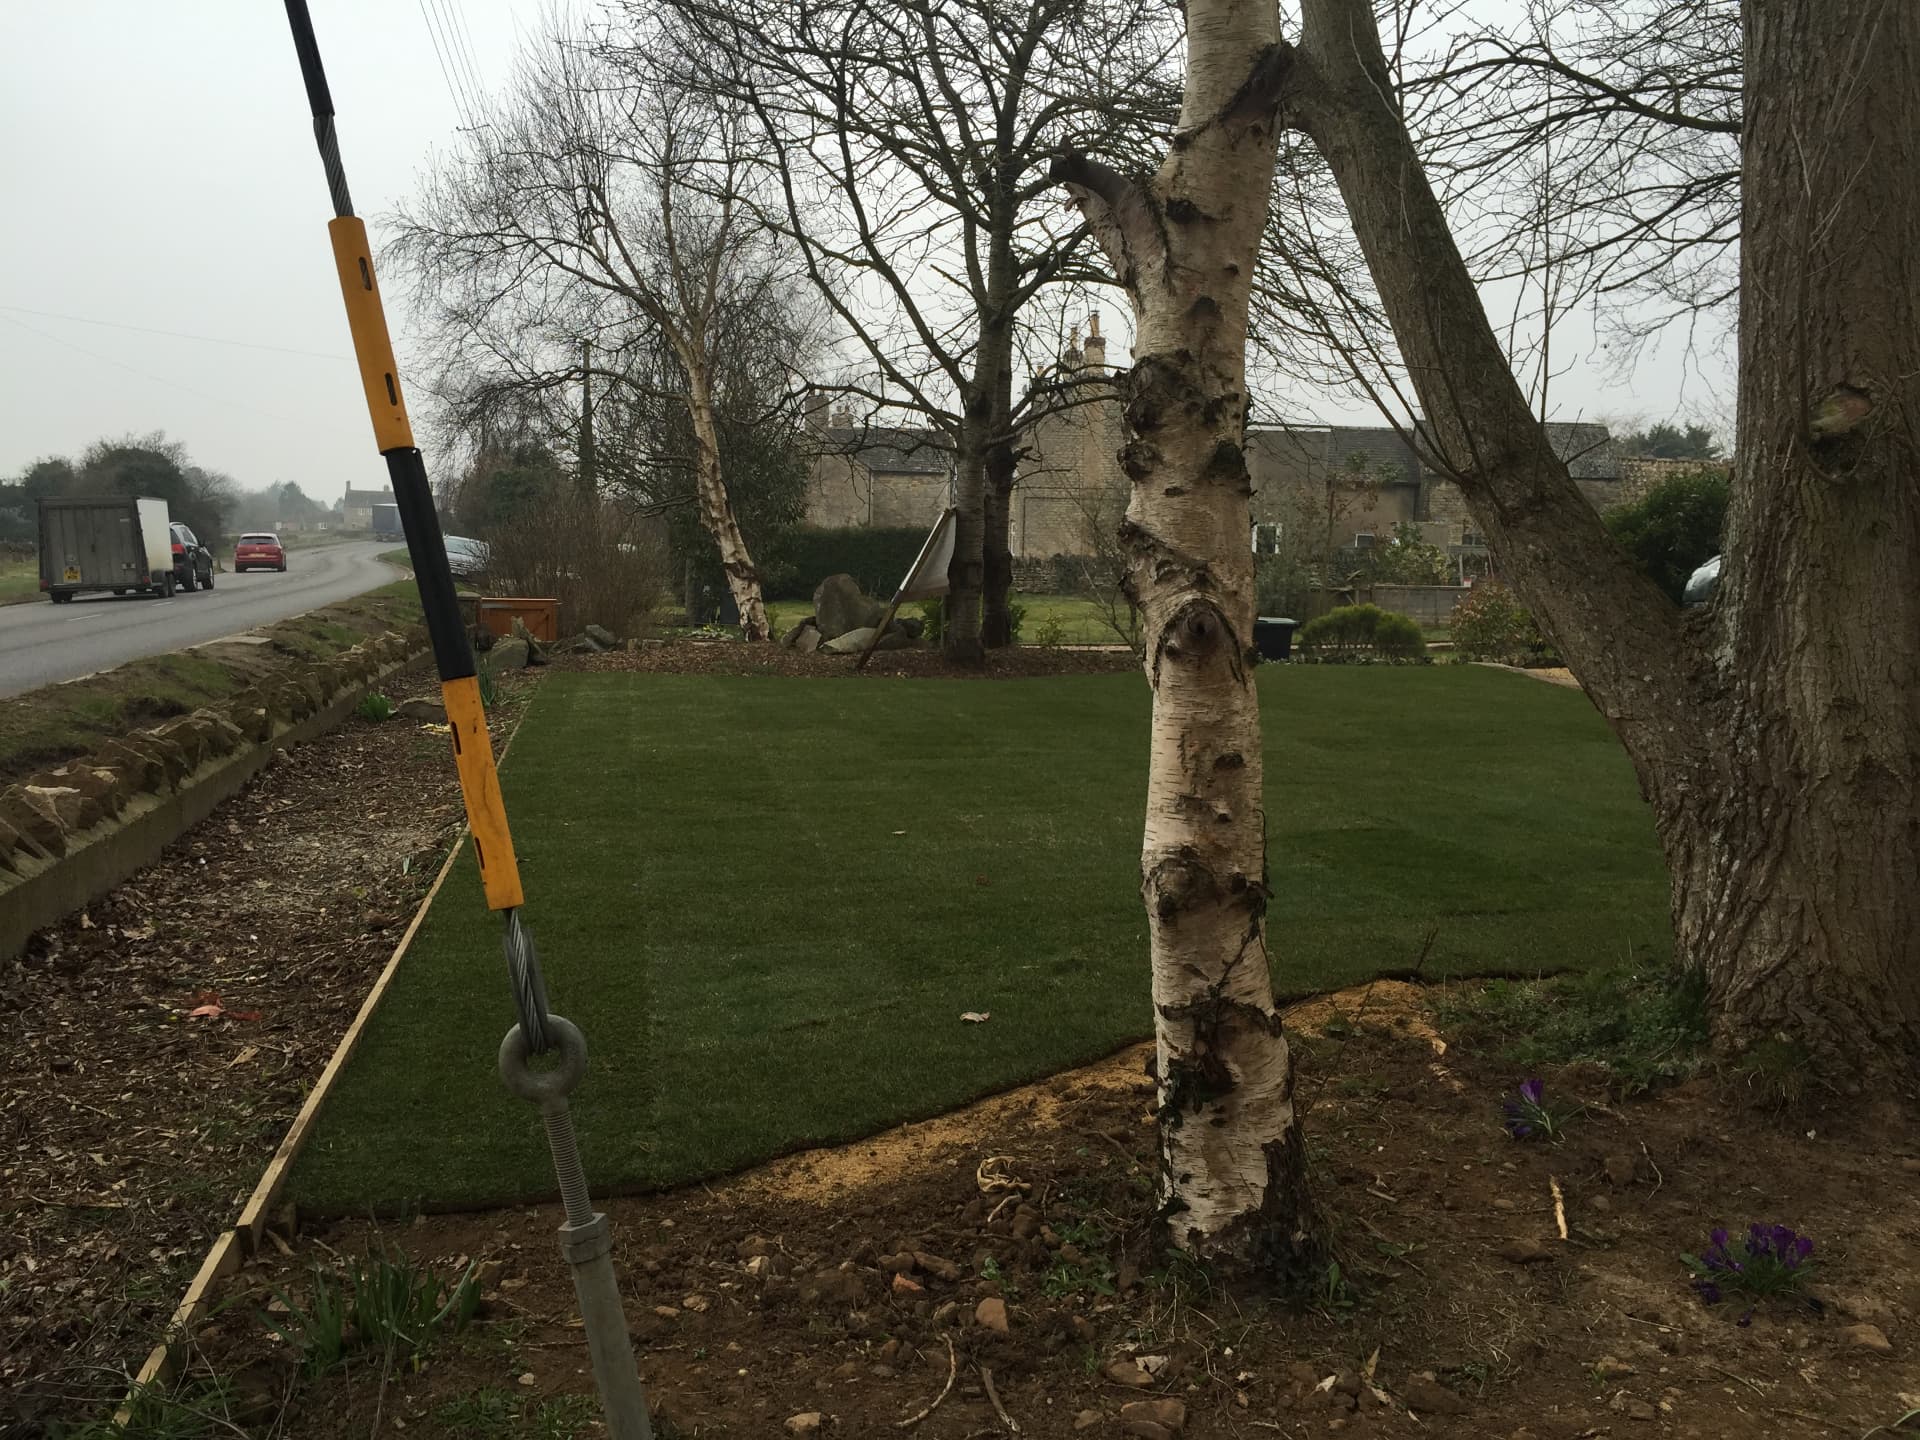
Easton on the Hill sits on the edge of Northamptonshire, about 2.5 miles from Stamford and close to the A1. The village has a church, a convenience store and Post Office, two pubs, a primary school, a village hall and playing fields. Peterborough is about 14 miles away, with trains to London King's Cross from around 51 minutes.
Acquisitions
Have a property
opportunity?
We look at residential and mixed-use buildings in and around the towns we already operate in. Direct approaches welcome. General enquiries are handled here too.